
Primary on Main
Address
1162 Club House Boulevard, NEW SMYRNA BEACH, FL
Price
$ 849,000
Property Attributes
- MLS#NS1089112
- TypeSingle Family
- Listing Status Active
- CountyVolusia
- CityNEW SMYRNA BEACH
- AreaNew Smyrna Beach
- NeighborhoodSUGAR MILL CC
- Zip32168
- StyleSingle Family Residence
- Year Built2000
- Taxes$ 5377
- Price$ 849,000
- Bedrooms3
- Full Bathrooms3
- Half Bathrooms0
- Sqr Footage2982
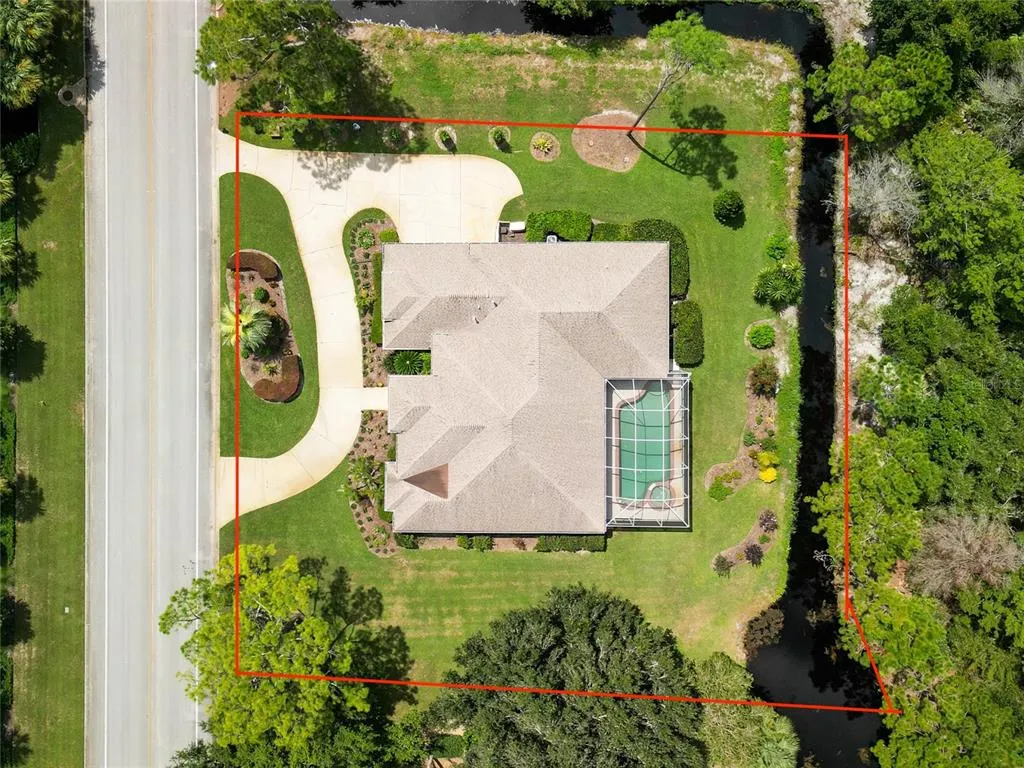
- Lot Size0.52 Acres
Data Source:
Stellar MLS
Property Description
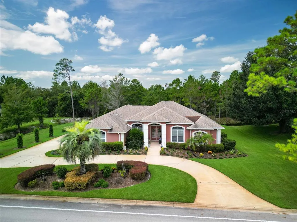
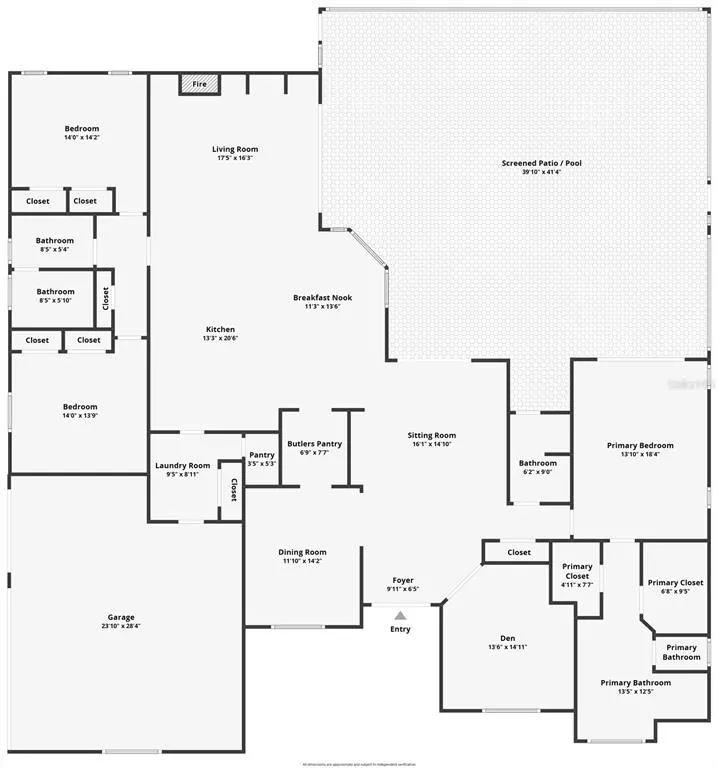
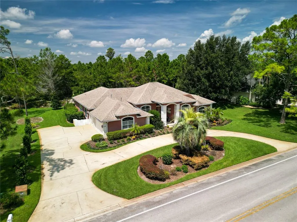
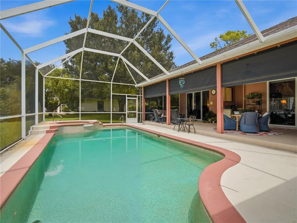
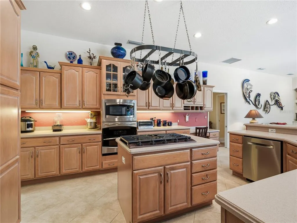
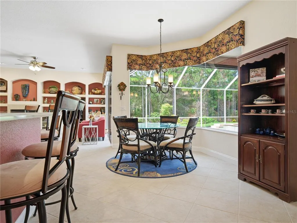
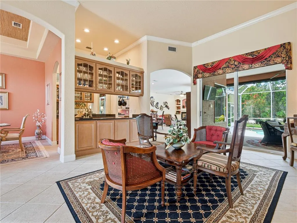
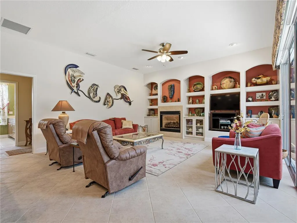
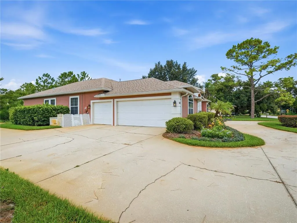
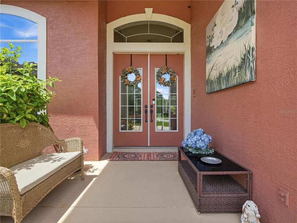
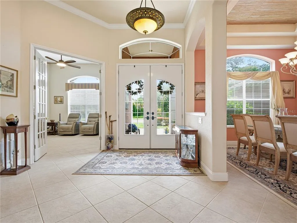
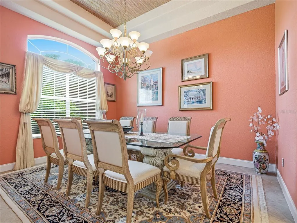
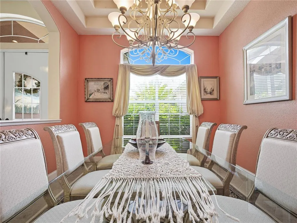
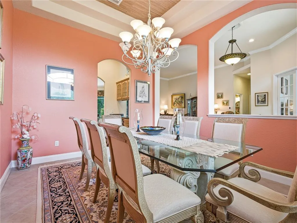
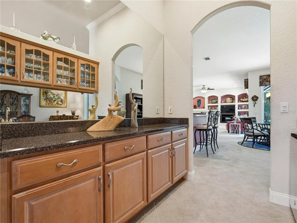
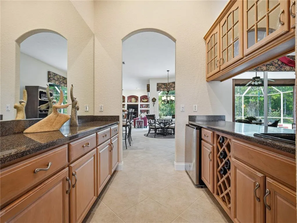
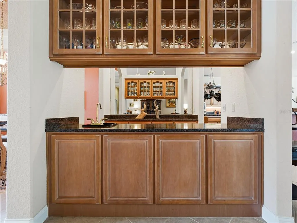
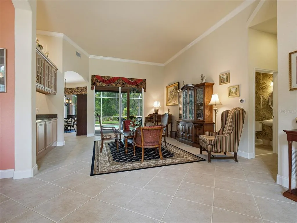
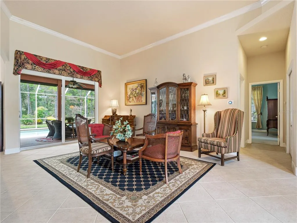
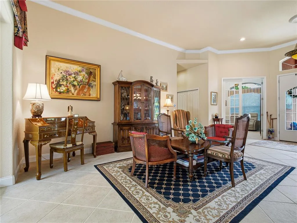
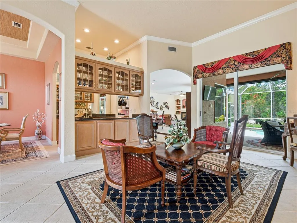
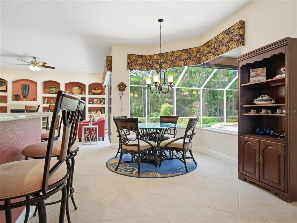
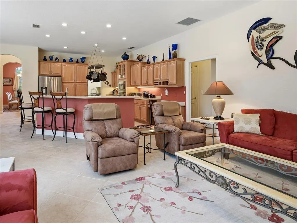
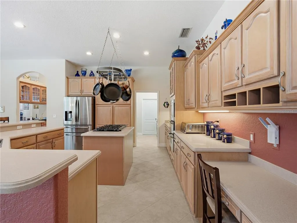
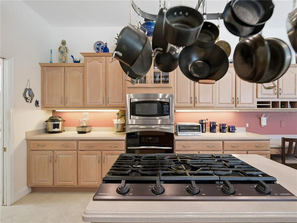
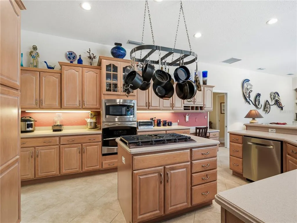
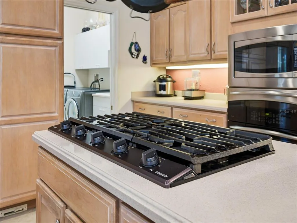
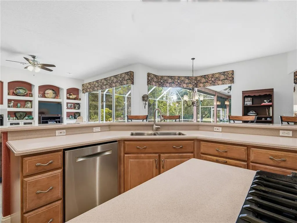
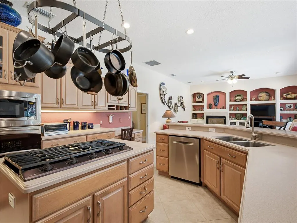
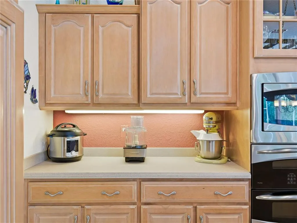
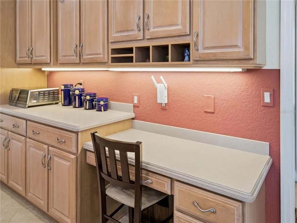
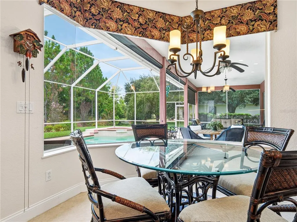
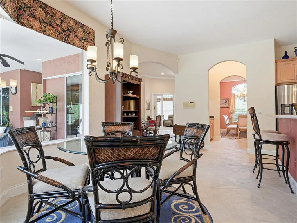
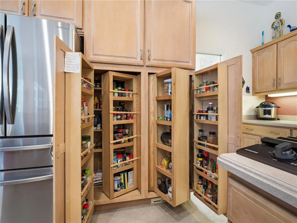
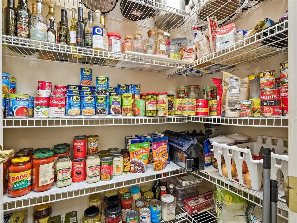
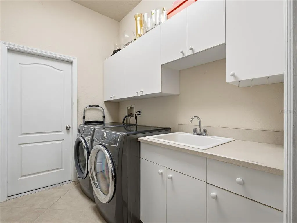
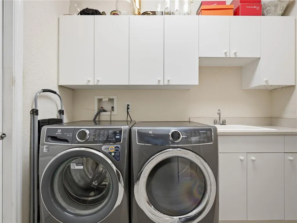
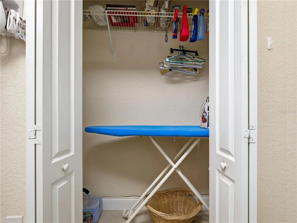
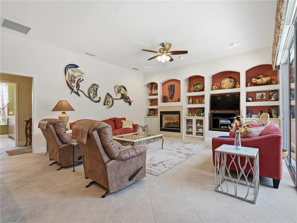
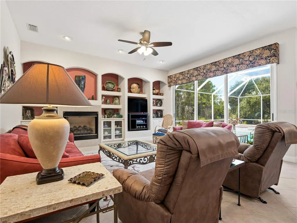
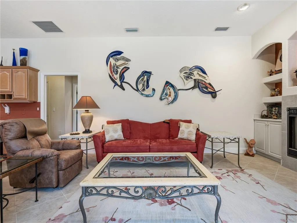
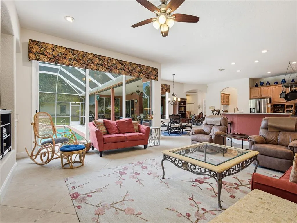
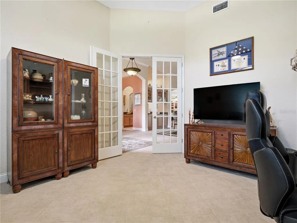
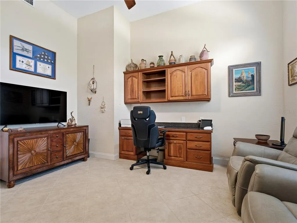
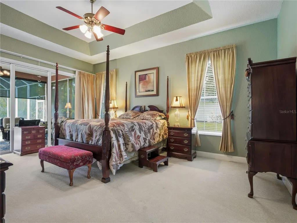
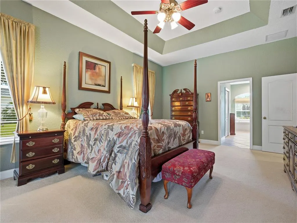
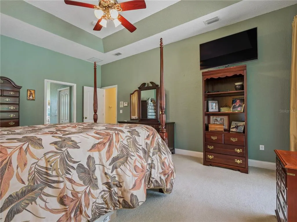
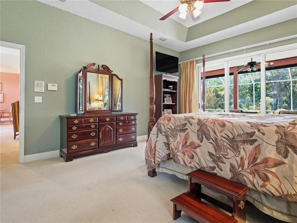
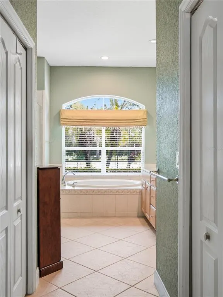
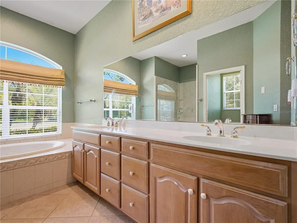
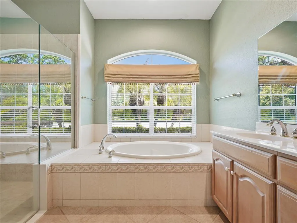
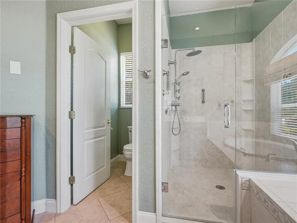
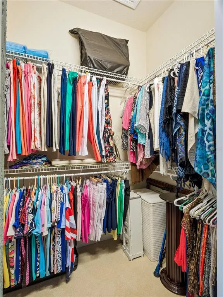
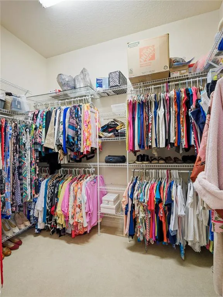
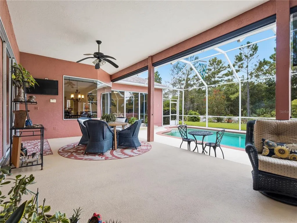
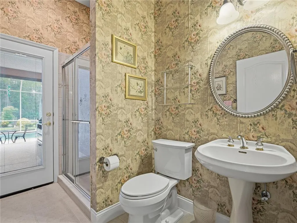
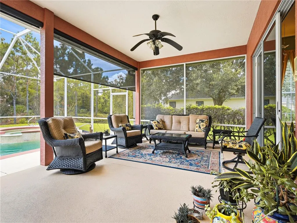
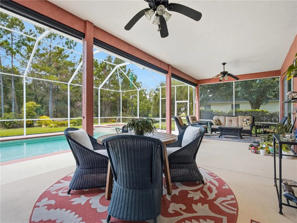
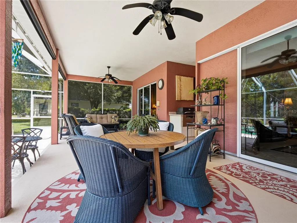
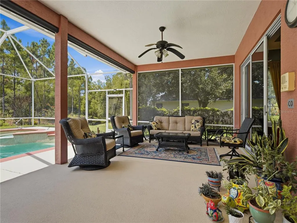
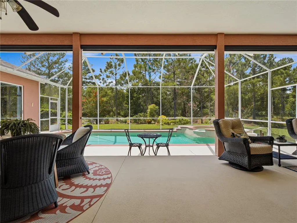
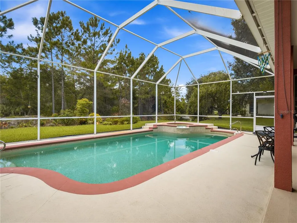
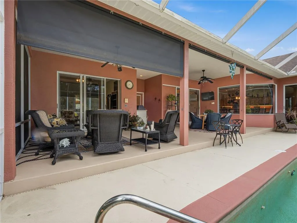
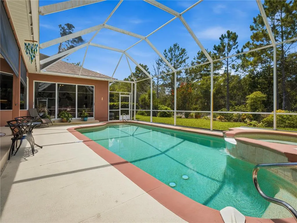
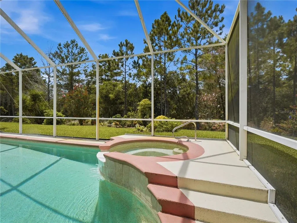
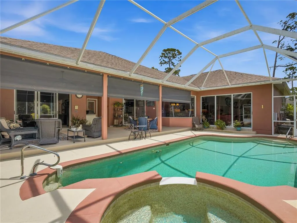
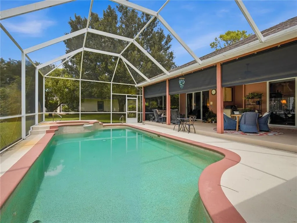
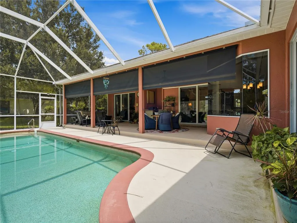
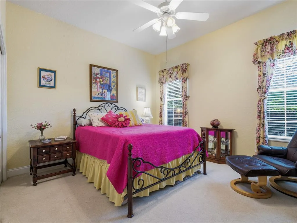
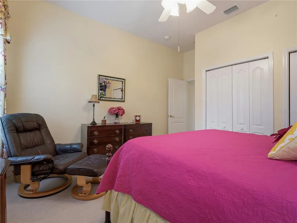
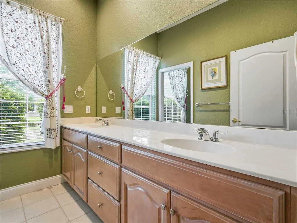
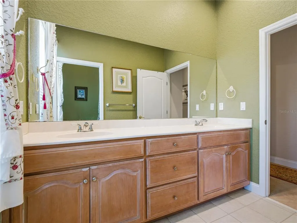
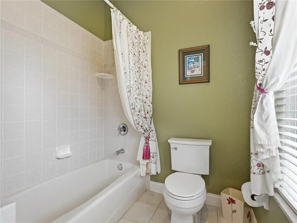
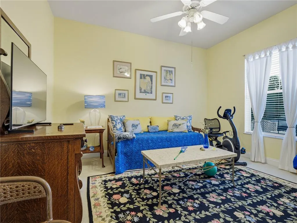
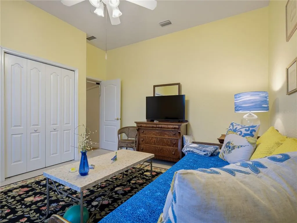
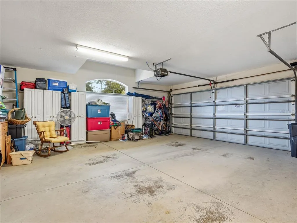
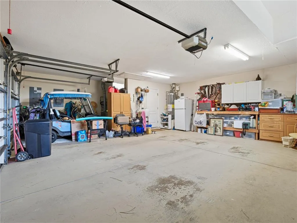
Beautifully designed 3-bedroom, 3-bath home in the gated community of Sugar Mill Country Club. A spacious split-bedroom floor plan offers soaring ceilings with crown molding, an open kitchen with wood cabinetry, Corian countertops, stainless appliances, gas cooktop island, breakfast bar, desk workstation, built-in pantry plus walk-in pantry, and inside laundry. The inviting family room features custom built-ins and a gas fireplace, while triple stacking sliders from the living room open to a large screened lanai and private saltwater pool and spa with gas heating—perfect for year-round outdoor living. The primary suite features a tray ceiling, sliders to the pool, two closets, garden tub, and a large walk-in shower with multiple shower heads. Two guest bedrooms share a spacious guest bath with dual sinks and a pocket door separating the shower and commode. A third full bath provides convenient access to the pool and lanai. Enjoy the privacy of a gated community with optional Sugar Mill Country Club membership. Whole House Generac Generator 2020, Roof 2017, A/C w/ gas heat 2015, gas water heater 2017
| Elementary School | Middle School | High School |
|---|---|---|
| Chisholm Elem Elementary School | New Smyrna Beach Middl Middle School | New Smyrna Beach High High School |
| Price History | |
|---|---|
| 8/29/2026 | Listed $849,000 |
General Features
| Sewer | Public Sewer |
|---|---|
| Heating | Central,Natural Gas |
| Cooling | Central Air |
| Utilities | Natural Gas Connected,Public |
| Possession | Close Of Escrow |
| Roof | Shingle |
| Appliances | Bar Fridge,Built-In Oven,Cooktop,Dishwasher,Dryer,Gas Water Heater,Microwave,Refrigerator,Washer |
| Zoning | R1 |
| HOA Fee | 609 |
| Garage Spaces | 2 |
| Pool Features | Heated,In Ground,Lap,Salt Water,Screen Enclosure |
| Security Features | Gated Community,Security System |
| Construction Materials | Stucco,Wood Frame |
| Pets Allowed | Yes |
| Year Built | 2000 |
| Levels | One |
| Property Subtype | Single Family Residence |
| Tax Year | 2025 |
| Ownership | Fee Simple |
| Assoc Fee Paid Per | Annually |
| County | Volusia |
| New Construction | false |
| Property Type | Residential |
| Attached Garage | true |
| Subdivision Name | SUGAR MILL CC |
| Facing Direction | East |
| Garage Y/N | true |
| Total Rooms | 10 |
| Full Baths | 3 |
| Status | Active |
| Directions | SR44 to North on Sugar Mill Dr, through Pioneer Trail to main entrance at Sugar Mill, Give guard the address and proceed straight ahead, left on Sweet Bay, right on Club House, 2nd house on the left |
| High School | New Smyrna Beach High |
| City | NEW SMYRNA BEACH |
| Association Name | KLGB inc |
| Senior Community Y/N | false |
| MLS Area | 32168 - New Smyrna Beach |
| Lot Size Units | Square Feet |
| Lot Size Square Feet | 22820 |
| Carport Y/N | false |
| Listing Terms | Cash,Conventional,FHA,VA Loan |
| Spa Features | Heated,In Ground |
| Elementary School | Chisholm Elem |
| Property Attached Y/N | false |
| Land Lease Y/N | false |
| Tax Annual Amount | 5377.33 |
| Middle/Junior High School | New Smyrna Beach Middl |
| Additional Parcels Y/N | false |
| Lease Considered Y/N | true |
| Virtual Tour | https://www.zillow.com/view-imx/775d2016-8328-42ec-b93d-8add5efc7492?setAttribution=mls&wl=true&initialViewType=pano&utm_source=dashboard |
| Building Area Units | Square Feet |
| Living Area Units | Square Feet |
| Standard Status | Active |
| Occupancy Type | Owner |
| Tax Lot | 2 |
| Legal Description | LOT 2 C H D SUB MB 45 PG 6 PER OR 4477 PG 2602 PER OR 6862 PG 4534 PER OR 8027 PG 2943 PER OR 8027 PG 2969 |
| Minimum Lease | 1 Month |
| Water Access Y/N | false |
| Monthly HOA Amount | 50.75 |
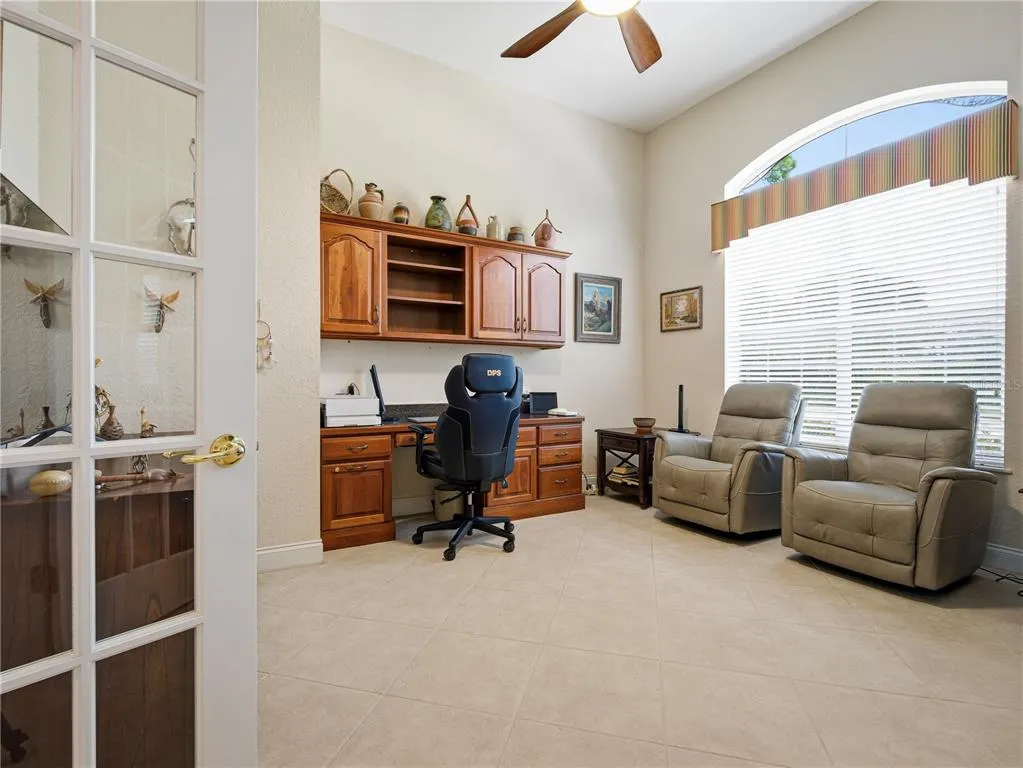
| Additional Rooms | Den/Library/Office,Formal Dining Room Separate,Formal Living Room Separate,Inside Utility |
| Water View Y/N | false |
| Flood Zone Code | X |
| In Law Suite YN | false |
| Flood Zone Code X | Yes |
Interior Features
| Interior Amenities | Built-in Features,Cathedral Ceiling(s),Ceiling Fan(s),Eating Space In Kitchen,High Ceilings,Kitchen/Family Room Combo,Open Floorplan,Primary Bedroom Main Floor,Solid Wood Cabinets,Tray Ceiling(s),Walk-In Closet(s),Wet Bar,Window Treatments |
|---|---|
| Flooring | Carpet,Ceramic Tile |
| Furnished Y/N | Negotiable |
| Fireplace Features | Family Room,Gas |
| Total Stories | 1 |
| Air Conditioning Y/N | true |
| Heating Y/N | true |
| Window Features | Blinds |
| Fireplace Y/N | true |
| Laundry Features | Inside |
| Total Bedrooms | 3 |
| LivingAreaSource | Public Records |
| Total Baths | 3 |
Exterior Features
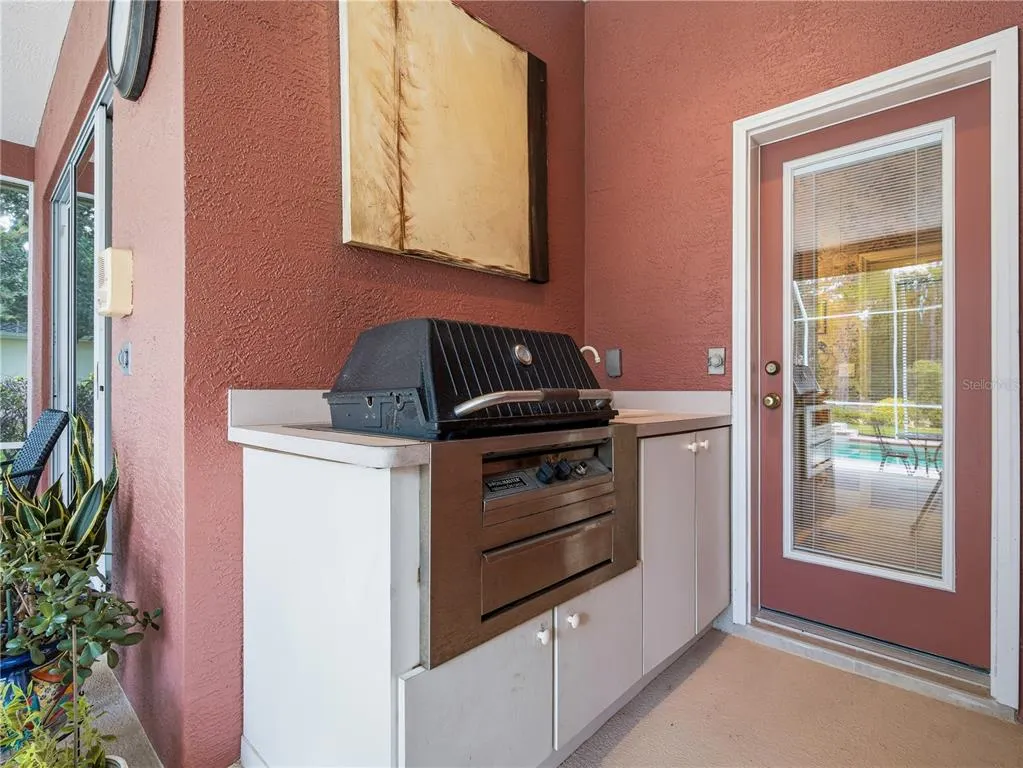
| Exterior Amenities | Irrigation System,Outdoor Kitchen,Sliding Doors |
|---|---|
| Parking Features | Circular Driveway,Driveway,Garage Faces Side,Golf Cart Garage,Golf Cart Parking,Off Street |
| Water Source | Public |
| Lot Size Area | 22820 |
| Foundation Details | Slab |
| Spa | true |
| Building Area Total | 4197 |
| Lot Dimensions | 140 x 163 |
| Lot Size Acres | 0.52 |
| Road Surface Type | Paved |
| Private Pool | true |
| Waterfront Y/N | false |
| Covered Spaces | 2 |
| Road Responsibility | Public Maintained Road |
Amenities
- Foreclosure
- Views
- Short Sale
- New Construction
- Adult 55+
- Lease To Own
- No HOA Fees
- Furnished
- Primary On Main
- Air Conditioning
- Seller Finance
- Green
- Fixer Upper
- Horse
- Golf
- Fireplace
- Deck
- Garage
- Basement
- Pool
Property vs Single Family Average in 32168
Price
Taxes
Year Built
 Copyright © MFRMLS.com All information deemed reliable but not guaranteed. All properties are subject to prior sale, change or withdrawal. Neither listing broker(s) or information provider(s) shall be responsible for any typographical errors, misinformation, misprints and shall be held totally harmless. Listing(s) information is provided for consumers personal, non-commercial use and may not be used for any purpose other than to identify prospective properties consumers may be interested in purchasing. Information on this site was last updated Last updated on September 17, 2026 11:56 AM UTC The listing information on this page last changed on Last updated on September 17, 2026 11:56 AM UTCd. The data relating to real estate for sale on this website comes in part from the Internet Data Exchange program of MFR MLS.
All information deemed reliable but not guaranteed. All properties are subject to prior sale, change or withdrawal. Neither listing broker(s) or information provider(s) shall be responsible for any typographical errors, misinformation, misprints and shall be held totally harmless. Listing(s) information is provided for consumers personal, non-commercial use and may not be used for any purpose other than to identify prospective properties consumers may be interested in purchasing.
Updated on September 17, 2026 11:56 AM UTC
Copyright © MFRMLS.com All information deemed reliable but not guaranteed. All properties are subject to prior sale, change or withdrawal. Neither listing broker(s) or information provider(s) shall be responsible for any typographical errors, misinformation, misprints and shall be held totally harmless. Listing(s) information is provided for consumers personal, non-commercial use and may not be used for any purpose other than to identify prospective properties consumers may be interested in purchasing. Information on this site was last updated Last updated on September 17, 2026 11:56 AM UTC The listing information on this page last changed on Last updated on September 17, 2026 11:56 AM UTCd. The data relating to real estate for sale on this website comes in part from the Internet Data Exchange program of MFR MLS.
All information deemed reliable but not guaranteed. All properties are subject to prior sale, change or withdrawal. Neither listing broker(s) or information provider(s) shall be responsible for any typographical errors, misinformation, misprints and shall be held totally harmless. Listing(s) information is provided for consumers personal, non-commercial use and may not be used for any purpose other than to identify prospective properties consumers may be interested in purchasing.
Updated on September 17, 2026 11:56 AM UTC
 Information is deemed to be reliable, but is not guaranteed. © 2026 MLS. Last Updated September 17, 2026 12:40 PM UTC The information on this sheet has been made available by the MLS and may not be the listing of the provider. Listing data provided by the Daytona Beach Area Association of REALTORS® Internet Data Exchange (IDX) program. Data is believed to be accurate but not warranted.
 New Smyrna Beach Board of REALTORS® All information deemed reliable but not guaranteed. All properties are subject to prior sale, change or withdrawal. Neither listing broker(s) or information provider(s) shall be responsible for any typographical errors, misinformation, misprints and shall be held totally harmless. Listing(s) information is provided for consumer's personal, non-commercial use and may not be used for any purpose other than to identify prospective properties consumers may be interested
